

Data center construction phasing animation links a facility model to the project schedule so owners, contractors, trade partners, commissioning teams, and future operators can see what is built, energized, tested, and handed over at each stage. Unlike a decorative flythrough, it exposes dependencies: an electrical room cannot enter startup before its upstream equipment is installed and inspected, a cooling loop cannot support load before controls are proven, and a data hall cannot be declared ready because its walls and racks look complete.
The most useful animation behaves like a visual coordination layer. It translates schedule activities, BIM geometry, logistics constraints, temporary conditions, long-lead equipment, system boundaries, and commissioning milestones into a sequence that people outside the scheduling team can challenge. That makes it valuable for preconstruction planning, owner updates, constructability reviews, safety briefings, phased turnover, and change analysis.
Contact us at info@austinvisuals.com or call (512) 591-8024.

What Does a Data Center Phasing Animation Show?
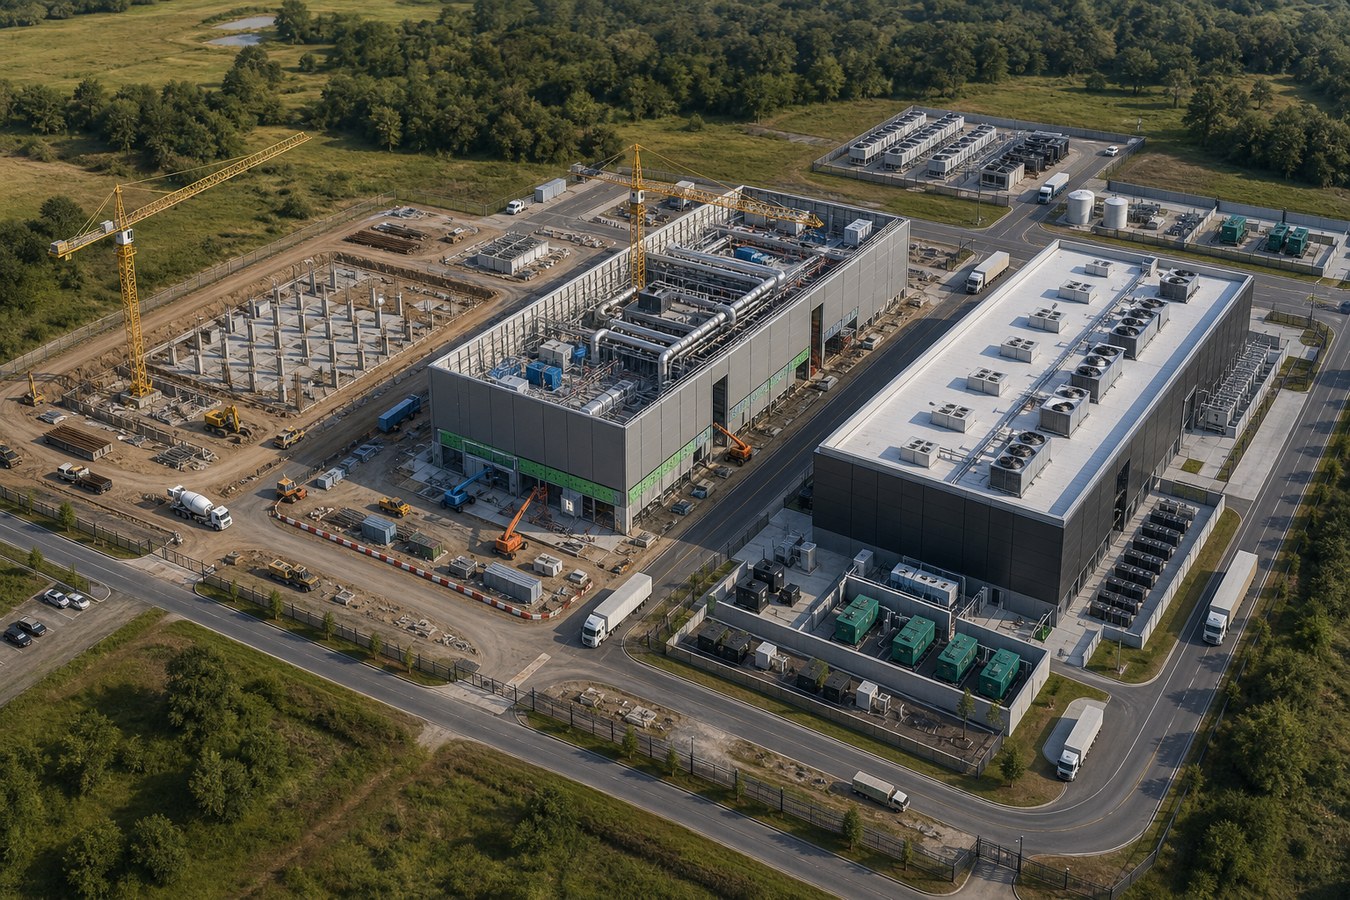
A strong 4D data center construction visualization does more than reveal a building rising from the ground. It shows the relationship between physical progress and readiness. The sequence may begin with enabling works, underground utilities, foundations, structure, and weather enclosure, then move through electrical and mechanical installation, data-hall fit-out, controls integration, startup, commissioning, and operational turnover.
Each object or system is connected to a schedule activity or milestone. Color, transparency, labels, and camera changes identify the planned state without forcing viewers to interpret a dense Gantt chart. Temporary access roads, laydown areas, crane picks, generator deliveries, energized zones, protected equipment, and restricted work fronts can appear only when relevant.
The animation should also distinguish construction completion from system acceptance. A generator may be physically placed but not started. A switchgear lineup may be installed but not energized. A chilled-water system may be active for flushing but not ready to support integrated testing. Clear state language prevents a visually complete room from being mistaken for a commissioned one.
Why Data Center Projects Need More Than a Static Schedule
Dense Systems Share Limited Space
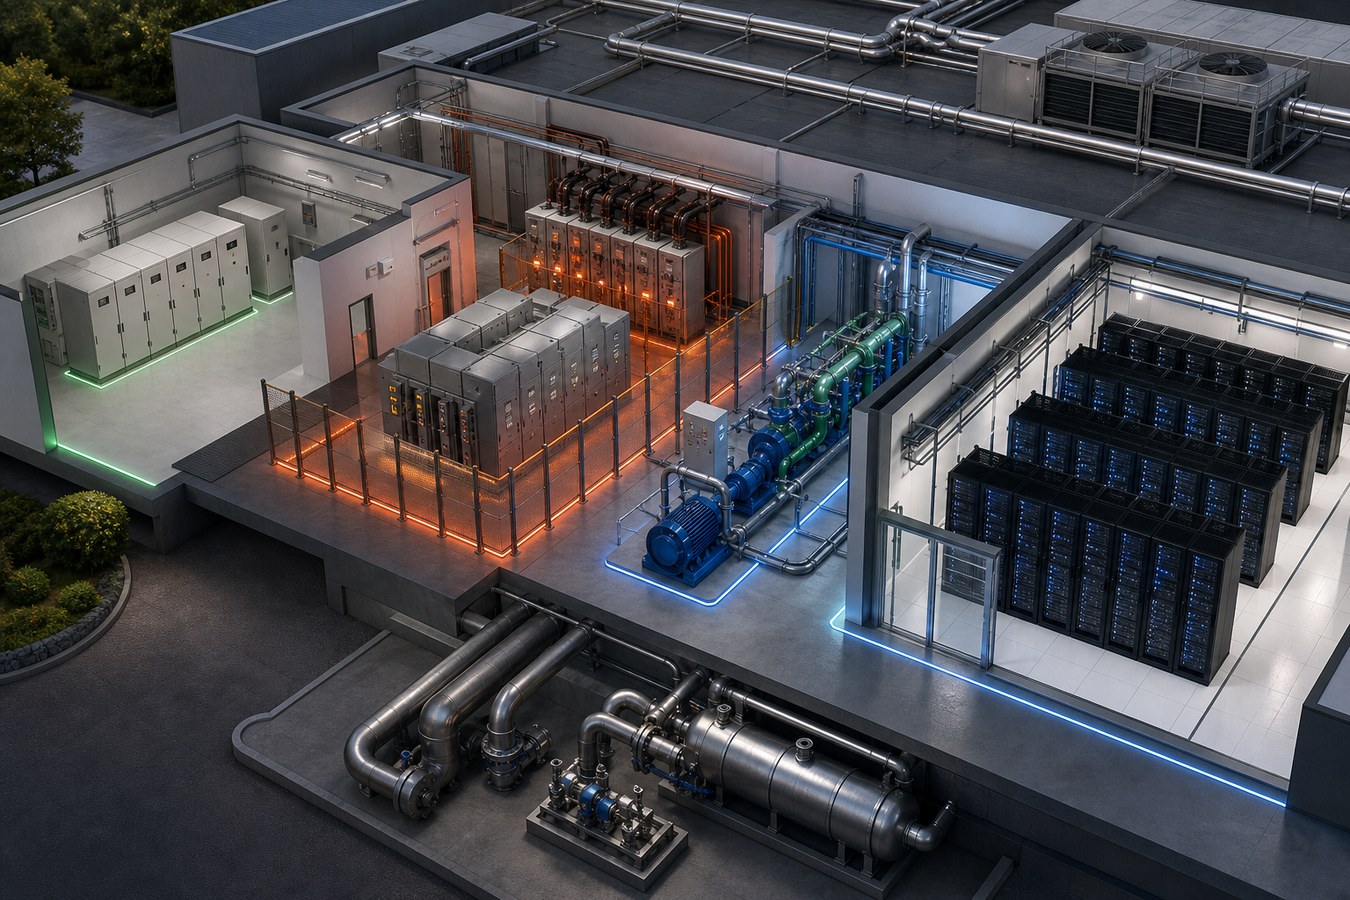
Data centers concentrate electrical distribution, cooling equipment, controls, fire protection, security, network pathways, and structural support within tightly coordinated spaces. A schedule can state when several trades are working, but it does not automatically reveal that they need the same corridor, overhead zone, loading route, or equipment clearance at the same time.
A data center construction sequence animation makes those spatial conflicts easier to recognize. Teams can review whether major equipment can reach its final position, whether temporary walls block access, whether completed finishes are exposed to later heavy work, and whether a work package creates an unsafe interface with energized systems.
Long-Lead Equipment Controls the Critical Path
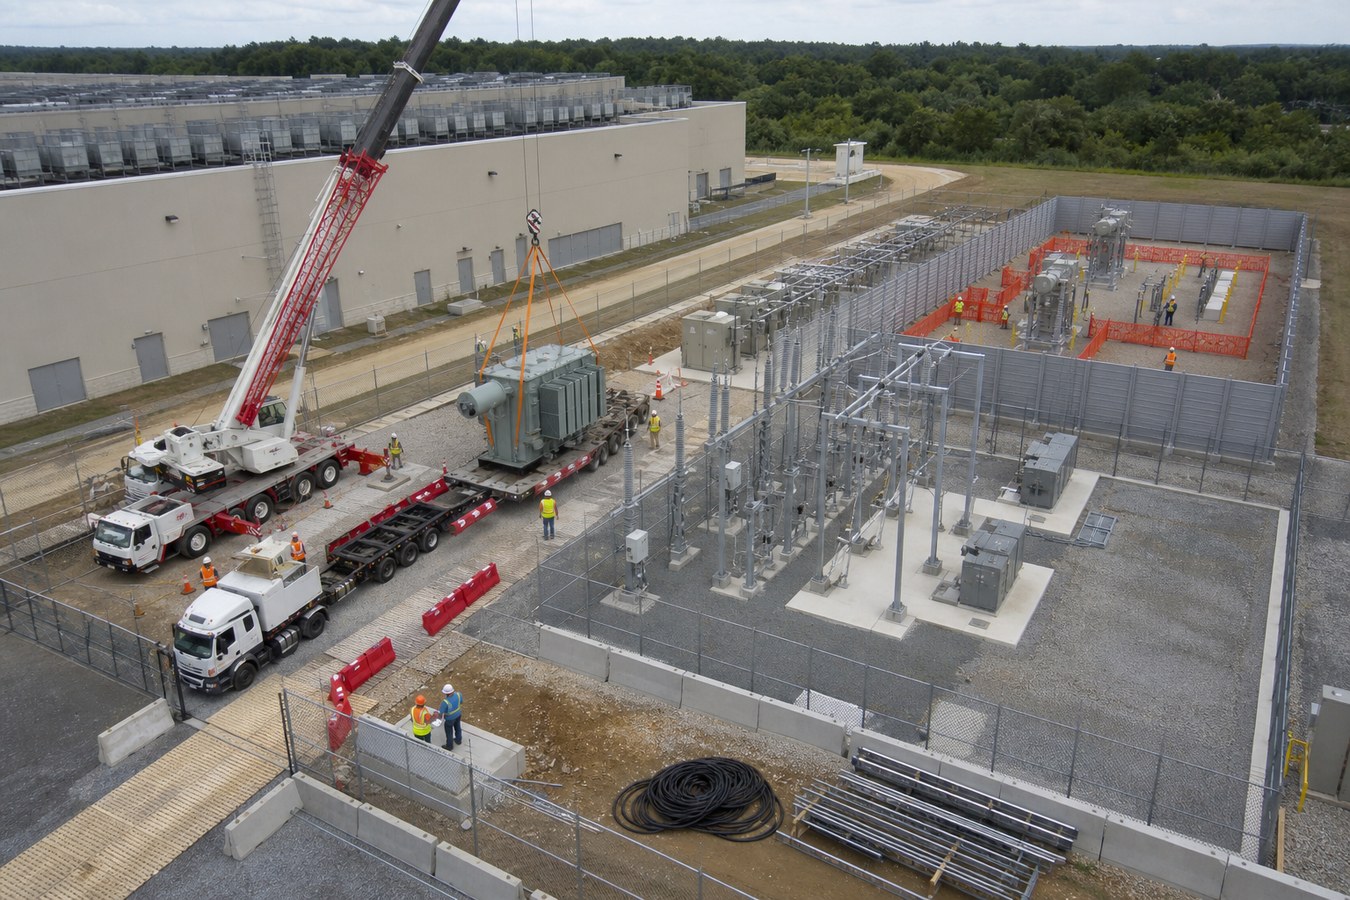
Transformers, generators, switchgear, UPS systems, chillers, cooling units, and controls packages may be procured long before installation. The model can show delivery windows, staging areas, lifting paths, weather protection, and the downstream activities that depend on each arrival. This allows an owner update to communicate the consequence of a procurement change without reducing the issue to a red line on a schedule.
Commissioning Overlaps Construction
Mission-critical commissioning is not a single event after the building is finished. Documentation, submittal review, factory testing, installation verification, startup, functional testing, integrated systems testing, training, and deferred tests develop across the project. The visual sequence should preserve those overlaps and show which systems are available for the next test boundary.
Phased Capacity Creates Multiple Definitions of Done
A campus may deliver one building, data hall, power train, or capacity block while adjacent work continues. The relevant question is not simply whether the project is complete. It is which operational slice can safely support load, what remains isolated, and how construction traffic and temporary services are separated from live operations.
Which Construction Phases Should Be Visualized?
1. Enabling Works and Site Logistics
The opening phase can show site access, fencing, temporary power, erosion controls, excavation, underground services, crane zones, laydown areas, and delivery routes. For a live-campus expansion, it should identify protected operational access and interfaces with existing utilities. These details establish the constraints that later construction depends on.
2. Shell, Core, and Weather Enclosure
Foundations, structural frames, roof systems, exterior walls, slabs, and permanent access are grouped into buildable packages. The sequence should reflect realistic erection and enclosure logic rather than making every object appear in architectural order. Weather-tight milestones matter because sensitive electrical and controls equipment may require controlled storage and installation conditions.
3. Electrical and Mechanical Fit-Out
This is usually the visually dense portion of the animation. Electrical rooms, generators, fuel systems, UPS modules, batteries, busway, chillers, pumps, piping, air-handling equipment, controls, and fire-protection systems are installed in coordinated zones. Simplified routing can be used for executive communication, while discipline reviews may require exact maintenance clearances and access paths.
4. White-Space and Network Readiness
Raised floors or slab layouts, racks, containment, overhead pathways, branch distribution, monitoring points, and network rooms can be introduced by hall or deployment block. The animation should make clear whether the scene represents construction placement, ready-for-equipment status, or actual IT deployment.
5. Startup and Commissioning
Commissioning states can be mapped to systems instead of building areas. Installation verification, vendor startup, controls checkout, functional testing, load testing, failure scenarios, and integrated systems tests become visible as gates. This is where data center commissioning animation can connect schedule language with the sequence of operations.
6. Turnover and Expansion
The final phase identifies accepted capacity, remaining punch items, documentation, training, operating boundaries, and the next construction zone. On a repeatable campus, the same visual grammar can support later buildings or capacity increments without recreating the entire communication system.
How to Build an Accurate 4D Data Center Animation
Define the Decision Before Building the Sequence
A superintendent reviewing a two-week look-ahead needs a different visual from an owner presenting a quarterly milestone update. Define the audience, decision, time scale, and required level of detail first. One master model may support several edits, but each version should answer a specific question.
Establish a Controlled Source Package
Typical inputs include the federated BIM model, construction schedule, logistics plans, equipment submittals, one-line diagrams, P&IDs, sequence-of-operations documents, commissioning plan, site photographs, and milestone definitions. The team should record the revision date and owner of each source so an attractive animation does not quietly preserve an obsolete plan.
Create a Work Breakdown That Matches the Visual Model
Schedule activities and model objects rarely align automatically. A useful mapping plan groups geometry by area, system, work package, installation state, and test boundary. Excessively broad activities hide dependencies; excessively granular links make the visual difficult to maintain. The correct level reflects the review cadence and the decisions being made.
Storyboard States, Not Just Camera Moves
The storyboard should define what changes at each milestone, which labels appear, how temporary conditions are represented, and what the color legend means. Camera motion is secondary. A fixed isometric or cutaway view often explains a dependency better than a cinematic flight through the building.
Review a Low-Detail Animatic
Before photorealistic rendering, reviewers should validate sequence, duration, access, construction logic, system boundaries, and terminology. This low-detail stage is where a scheduler can correct the activity mapping, a trade partner can flag an impossible installation path, and a commissioning authority can challenge a premature readiness claim.
Document Assumptions and Update Rules
The animation should identify whether it represents the baseline, a recovery plan, a bid sequence, or an as-built comparison. Establish a schedule data date and an update process. A BIM construction phasing video loses trust quickly when viewers cannot tell which revision they are seeing.
What Problems Can Phasing Animation Reveal?
Access and Material-Handling Conflicts
Major equipment may require a temporary opening, crane position, skidding path, or turning radius that disappears later in the schedule. Showing the planned route alongside installed work can reveal when a wall, pipe rack, cable tray, or finished floor must be delayed or protected.
Trade Stacking and Congested Work Fronts
Several schedule activities can appear logically independent while occupying the same physical zone. A time-based view can expose where electrical, mechanical, controls, fire-protection, and architectural crews converge. The team can then test resequencing, prefabrication, zoning, or alternate access before congestion becomes field delay.
Temporary-to-Permanent Transitions
Temporary power, cooling, drainage, fire protection, and access may remain necessary until permanent systems pass defined tests. Animation can show the handoff point and prevent an enabling system from disappearing simply because the permanent asset is visible in the model.
Energization and Live-System Boundaries
Once equipment is energized, the construction environment changes. Visual overlays can identify restricted zones, lockout boundaries, adjacent live work, and operational interfaces. The animation supports planning and briefing, but it does not replace approved electrical safety procedures, permits, switching plans, or qualified supervision.
Commissioning Sequence Gaps
A schedule may include commissioning milestones without showing prerequisite controls, test instruments, temporary loads, vendor attendance, or upstream services. A state-based visual encourages the team to ask what must be true before each test begins and what evidence proves completion.
How Different Teams Use the Same Animation
Owners and developers can use milestone edits to explain capital deployment, capacity delivery, risk, and recovery options. General contractors can use detailed sequences during constructability reviews, pull planning, and subcontractor coordination. Trade partners can inspect access, installation order, interfaces, and readiness assumptions.
Commissioning authorities can align physical completion with verification and testing gates. Operations teams can understand how systems, spaces, and isolation boundaries transition into their control. Community and permitting audiences may receive a simplified version focused on site development, traffic, noise-control measures, landscaping, and the completed facility without exposing sensitive infrastructure.
These audiences should not all receive the same file. A technically detailed master may disclose topology, security arrangements, or operating information unsuitable for a public presentation. Plan access-controlled and public-safe versions at the storyboard stage.
What Should a Data Center Phasing Animation Cost?
Pricing depends less on runtime than on model readiness, schedule complexity, number of systems, update frequency, rendering style, and review burden. A concise milestone sequence built from coordinated BIM may cost less than a shorter film that requires major model repair, custom equipment creation, several scenarios, or repeated schedule updates.
A proposal should separate source audit, BIM preparation, schedule mapping, storyboard, animatic, technical reviews, rendering, voice or graphics, alternate scenarios, and update cycles. It should also state whether the client receives the working scene, linked schedule data, still images, and future revision support.
For broader budgeting context, Austin Visuals publishes a practical guide to 3D animation cost in 2026. A project-specific estimate still requires a sample model, schedule excerpt, intended audience, deadline, and expected approval structure.
Why Choose Austin Visuals to Work With?

Austin Visuals approaches phasing as an explanation problem, not a render queue. The production team can begin with engineering and construction sources, identify the few transitions that carry the most schedule or stakeholder risk, and design a visual hierarchy around those decisions. That keeps a complex campus readable without pretending the simplified view is the complete project record.
The studio can combine CAD- and BIM-based environments with cutaways, equipment animation, motion graphics, narration, and controlled labels. Review gates are placed before expensive finishing so schedulers, construction leaders, commissioning specialists, security reviewers, and owner representatives can correct the sequence while changes remain efficient.
Austin Visuals has also produced data center visualization that explains facility layout, cooling, and redundant power. That experience supports a practical bridge between construction phasing and the systems the finished building must operate. See the OnRamp data center animation case study and Austin Visuals’ construction animation services.
Conclusion
Data center construction phasing animation is most valuable when it connects time, space, system state, and decision ownership. It helps a project team see that installation, energization, testing, and acceptance are different milestones, while revealing logistics constraints and handoffs that a static schedule can hide.
The deliverable should remain grounded in controlled models and schedules, use a clear state legend, and be reviewed by the people who own construction and commissioning decisions. When those disciplines are built into the workflow, the animation becomes a repeatable coordination and communication asset rather than a one-time presentation.
Contact us at info@austinvisuals.com or call (512) 591-8024.
Frequently Asked Questions
What is data center construction phasing animation?
It is a time-based visualization that connects data center geometry with construction activities, logistics, equipment installation, energization, commissioning, and turnover milestones.
Is construction phasing animation the same as 4D BIM?
They overlap. 4D BIM links model elements to schedule data. A phasing animation may use that linked model and add editorial structure, labels, cutaways, narration, and audience-specific explanations.
What files are needed to create a data center phasing animation?
Useful inputs include BIM or CAD, the construction schedule, logistics plans, equipment submittals, one-lines, P&IDs, sequence-of-operations documents, commissioning plans, and current site references.
Can a phasing animation show commissioning activities?
Yes. It can distinguish installation, inspection, startup, functional testing, integrated systems testing, and acceptance, provided the milestone definitions and system boundaries are supplied and reviewed.
How often should a 4D construction animation be updated?
Update frequency should match its decision cycle. A bid visualization may be fixed, while active coordination may require monthly, milestone-based, or recovery-plan revisions tied to a stated schedule data date.
Can phasing animation be used on a live data center campus?
Yes. It can clarify operational boundaries, protected access, temporary services, construction routes, and phased capacity, but sensitive topology and security information should be limited to authorized versions.
Does animation replace the construction schedule or safety plan?
No. It is a communication and review layer. The approved schedule, BIM records, commissioning documents, safety plans, permits, and field controls remain authoritative.